


.jpg)
.jpg)
.jpg)
.jpg)
.jpg)
.jpg)
.jpg)

.jpg)
.jpg)
.jpg)
.jpg)


.jpg)


.jpg)

Floor Plan
Expo Apartments has something for every lifestyle, from two-level townhomes to penthouses made for hosting. Our studio, one-, two-, and three-bedroom apartments in Minneapolis, MN, pair thoughtful layouts with finishes you’ll notice every day.
No matches
Please expand your search criteria or start over.
Clinton
-
2 Bed
-
2 Bath
-
1,378 Sq. Ft.
Deposit: $500
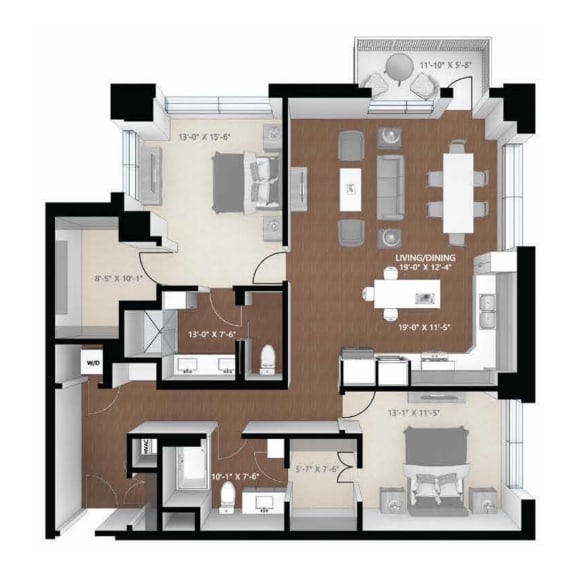
Floor plans are representative images only; actual layout and square footage may vary.
We know choosing where you live is a huge decision. We're so sure you'll love your new home we back it up with our Rent With Confidence promise. We guarantee that if, for any reason, you are not satisfied with your apartment within thirty (30) days of your lease start date, you may opt out of your lease.Let Our Minneapolis Apartments and Penthouses Elevate Your Life
From an efficient studio residence to one of our expansive penthouses, each design tells a different story, and one of them is bound to sound a lot like yours.
Studio Residences
Studios span 614 to 658 square feet and prove that a smaller footprint can hold a whole routine, from morning coffee to a movie on the couch. Large closets and extra storage give everything a proper place, so the space stays calm instead of crowded.
One-Bedroom Residences
One-bedroom residences measure 754 to 854 square feet, giving you a door to close at the end of the day. Blackout shades turn the bedroom into a true hideaway, while the living area welcomes a guest or two for dinner.
Two-Bedroom Residences
Two-bedroom floor plans range from 1,187 to 2,297 square feet, and some include a half bath, perfect for visitors. The second bedroom is yours to define, whether it becomes a home office, a reading room, or the spot where your hobbies finally stop sharing the dining table.
Three-Bedroom Residences
Three-bedroom options stretch from 1,576 to 2,495 square feet, the most generous footprints in the building. With up to three bathrooms, the rush to get out the door runs a lot more smoothly.
Luxury Penthouse Residences

Our luxury penthouses in Minneapolis are designed for hosting, with generous entertaining zones and an in-ceiling Bluetooth sound system that sets the soundtrack for the whole evening. The Palisade, Maple Springs, and Diamond Bluff floor plans each pair two bedrooms with 2,106 to 2,297 square feet to roam.
Apartment Features
Whichever layout wins you over, you can count on a front-load washer and dryer, stainless-steel energy-efficient appliances, and a programmable thermostat to keep things running smoothly. High ceilings open up every room, while fiber optic internet with USB outlets and the pull-out trash and recycling cabinet quietly handle the everyday details.
Schedule a tour of the Expo and step into the home you've already started decorating in your head!